ServicesNew Construction HVAC
New Construction HVAC in Cheney
Building a home or adding on? We plan the heating and cooling from your drawings, size it to the house, and install it so gas, venting and wiring are safe from day one. You get a system that fits the home and passes inspection.
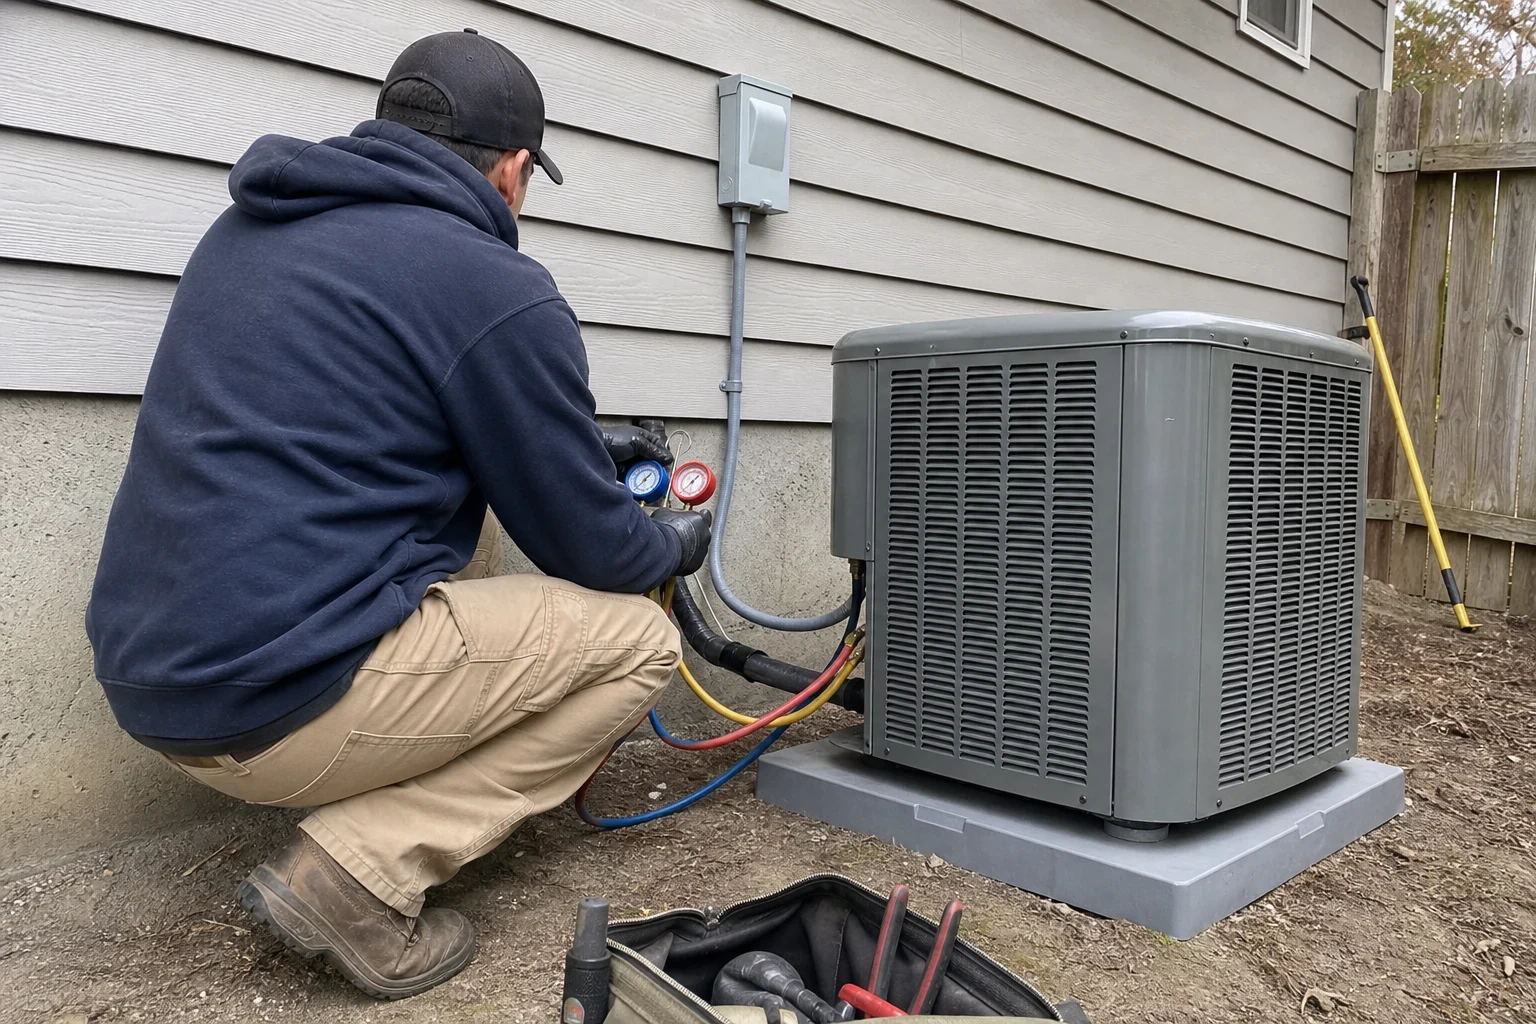
Heating and cooling that starts with the plans
A new house is the one chance to get the system right without tearing anything out. Where the furnace or air handler sits, where the outdoor unit goes, and how the flue and gas line run are all easier to plan on paper than to fix behind finished drywall.
We start with a room-by-room load calculation, not a guess based on square footage. An oversized unit short-cycles, wears out early and leaves rooms clammy. An undersized one runs nonstop through a cold snap. Sizing it to your walls, windows and insulation avoids both.
Safety is built in at this stage too. Clearances around gas equipment, a proper path for exhaust, combustion air, and carbon monoxide detector placement are things we lay out before rough-in, so nobody has to improvise later.
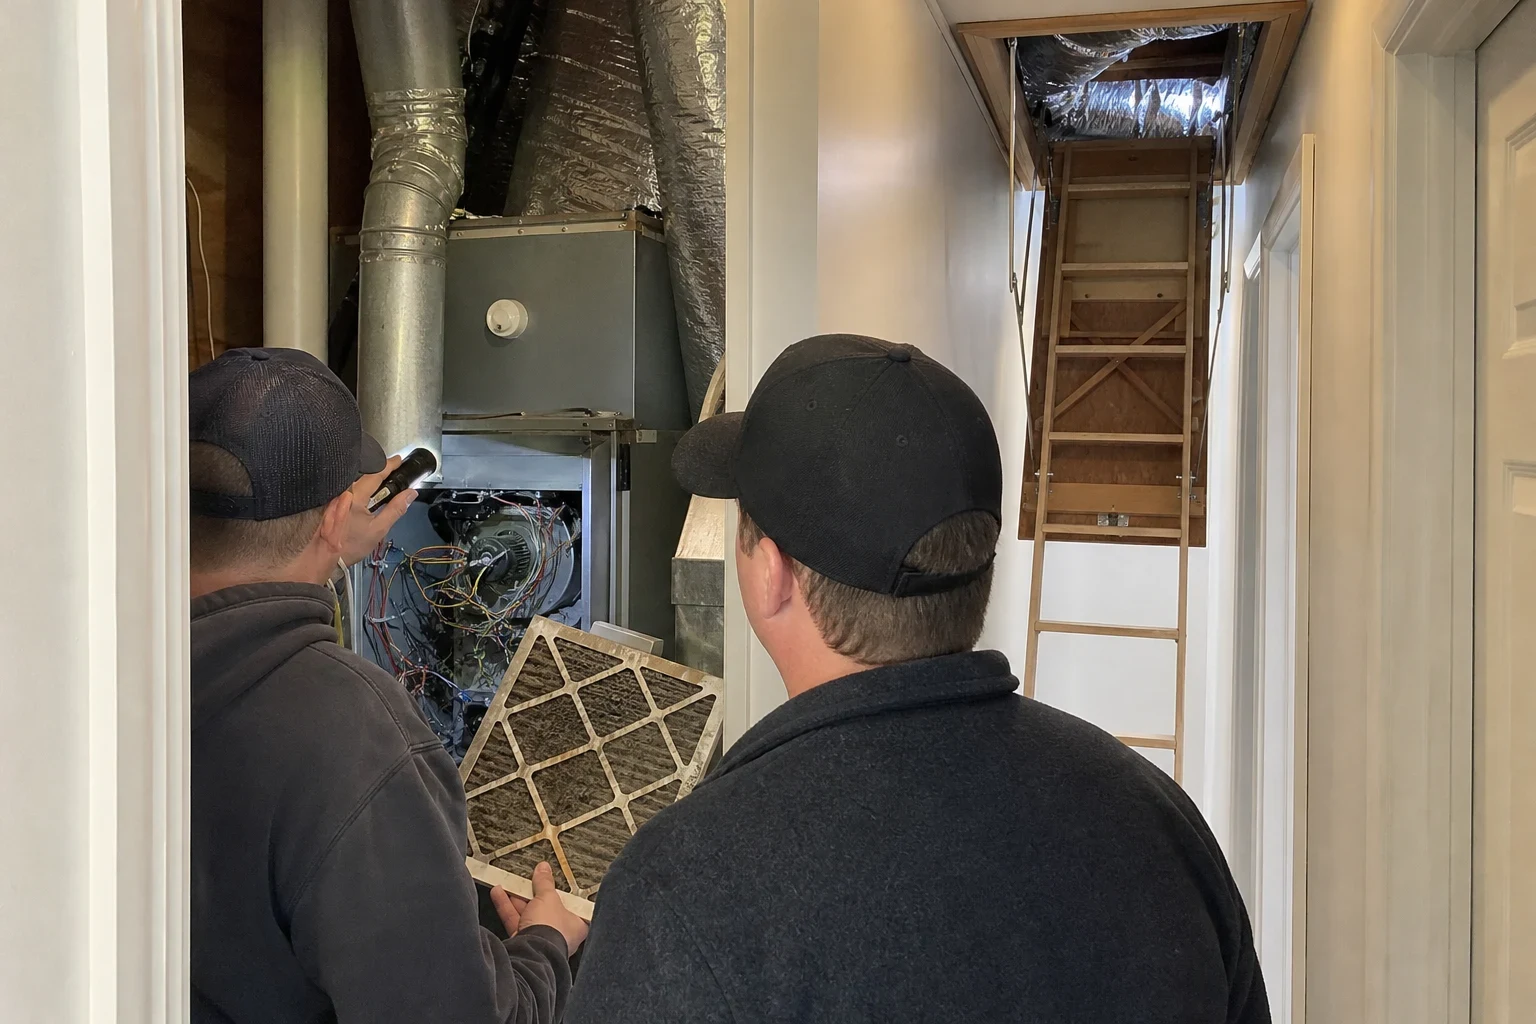
What the work includes
- 01
Load calculation and equipment sizing
We work from your plans to figure the heating and cooling each room actually needs. That number drives the equipment choice.
- 02
System selection
We walk you through the options that fit the house: a gas furnace with central air, a heat pump, or ductless mini-splits for an addition or a room over the garage. We explain the trade-offs in running cost and comfort, plainly.
- 03
Gas piping and venting
Gas lines get pressure tested before they are covered up. Flues and intake pipes are pitched and supported correctly, with the right clearances to windows, doors and the ground.
- 04
Refrigerant lines and outdoor unit
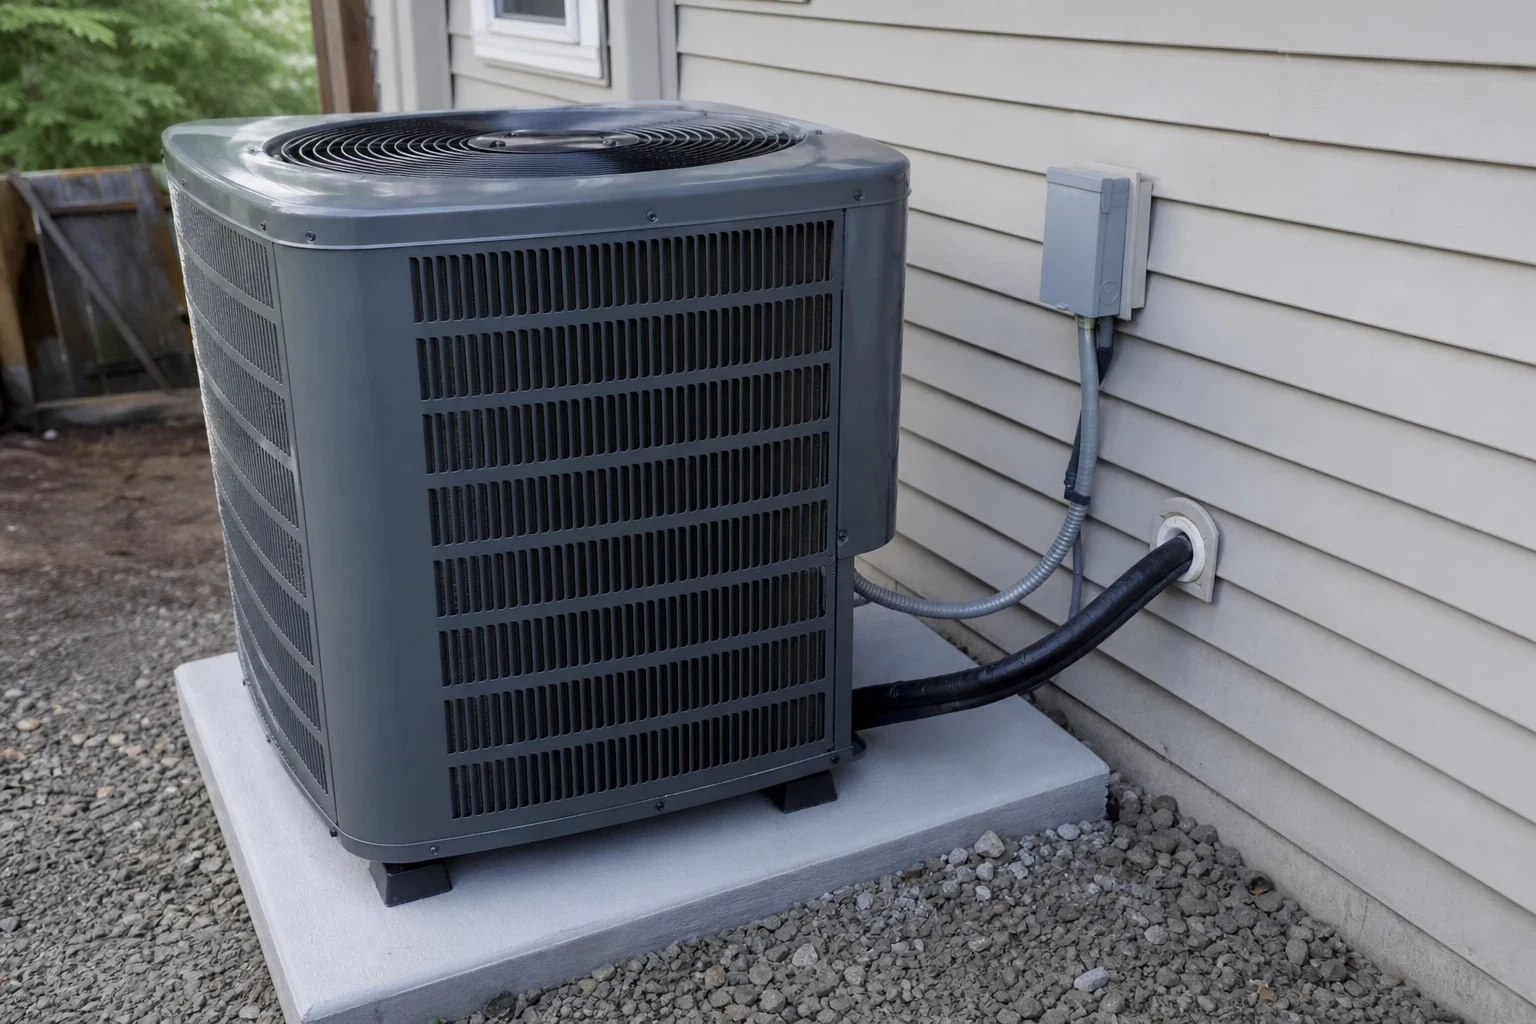
Line sets are brazed with nitrogen flowing to keep the inside of the pipe clean, then pressure tested and pulled into a deep vacuum. The outdoor unit sits level on a pad, up off the snow and clear of dryer vents.
- 05
Thermostat and controls
We wire the thermostat and set up the controls so the system runs the way you live in your home.
- 06
Startup and testing
At final, we fire the system, check gas pressure and combustion, measure temperatures, and confirm safety switches shut things down the way they should.
Questions about New Construction HVAC?
Call(509) 309-8324Good moments to call us about a build
Drawings are done
With a floor plan and a window list in hand, we can work out the heating and cooling loads. Seeing them early keeps framing day free of surprises.
Framing is on the calendar
Equipment locations, chases and gas runs need to be set before walls close. Call before the framer finishes, not after.
A bid lists equipment with no sizing
If a quote names a tonnage or BTU rating but nobody looked at your plans, ask how they got there. We will show you our math.
An addition your current system cannot carry
A new bedroom wing or bonus room can overwhelm an existing furnace. A separate heat pump or ductless mini-split is often the cleaner answer.
You are thinking about going all-electric
Decide on fuel early. Skipping gas changes the electrical panel size, the equipment, and where things go.
How a new build job runs
- 1
Plan review
We go over your drawings with you, and with your builder if you have one. We run the load calculation and mark equipment, venting and gas locations.
- 2
Scope on paper
Nothing starts until the full scope is in writing: equipment, labor and permit, item by item. There is no charge for estimates on installations and replacements.
- 3
Permit and rough-in
We pull the mechanical permit, then set gas lines, flue routes, refrigerant line sets and control wiring while walls are open. Gas lines are pressure tested and left visible for the inspector.
- 4
Rough inspection
The inspector checks our work before insulation and drywall go up. We fix anything flagged right away so the build keeps moving.
- 5
Final set and walkthrough
After the finishes are in, we set the equipment, start it up and test it. Then we show you the filter, the thermostat and the gas shutoff so you know your home before you move in.
What moves the price
Every new home is different, so we price from your plans rather than a chart. The written quote shows what is included and why. Here is what makes the biggest difference.
- Size and layout
- A long ranch spreads load differently than a compact two-story. More rooms and more floors usually mean more equipment.
- Equipment type and efficiency
- Furnace and central air, heat pump, or mini-splits each cost differently to buy and to run. Higher efficiency costs more up front and less every month. If you go with a heat pump, we will help you file for Avista rebates and federal tax credits.
- Fuel and utilities
- Whether gas is at the lot and how far the meter is from the equipment affects piping work. All-electric homes may need a larger panel.
- Controls
- One thermostat is simplest. Extra thermostats or separate mini-split heads for an upstairs or a bonus room add parts and wiring but even out comfort.
- Build schedule
- Jobs that run on a steady schedule cost less than ones with long gaps and extra trips. We coordinate with your builder to keep return visits down.
New construction HVAC questions
How early in the build should I call you?
As soon as you have plans. The load calculation and equipment locations should be settled before framing wraps up. Calling late usually means compromises on where things can go.
Will you work with my general contractor?
Yes. We share our layout with your builder and line up our rough-in and final visits with their schedule. If you are the one running the build, we will work straight with you.
Should a new home in this area have a heat pump or a gas furnace?
Both work well here. A modern cold-climate heat pump handles most winters and gives you cooling for hot, dry summers, often with a gas or electric backup for the coldest nights. A gas furnace with central air is a solid choice if gas is already at the lot. We will lay out the running costs for your house so you can decide.
Do you handle the permit and inspections?
We pull the mechanical permit for our work and meet the inspector at rough-in and final. If anything gets flagged, we correct it before we leave.
What safety checks happen before we move in?
We pressure test gas lines, check combustion and flue draft, confirm safety switches trip correctly, and make sure carbon monoxide detectors are in place near sleeping areas. You get a walkthrough of the shutoffs before the keys change hands.
Can a ductless mini-split handle an addition by itself?
Often, yes. A mini-split heats and cools one area on its own without touching your main system. It is a common fit for a new bedroom wing, a shop office or a room over the garage.
Planning a new home or an addition?
Get us looking at the plans before the walls go up. We will size the system, show you the options and put the scope in writing.